Draw your kitchen.Cut files out.
Sketch your kitchen, watch it build in 3D, take the cut files. No CAD, no seat to buy, free.
For remodelers, contractors and DIY builders. Free while we build it out. Frameless boxes, you draw the room yourself, and we don't read DWG, PDF or 2020 files.
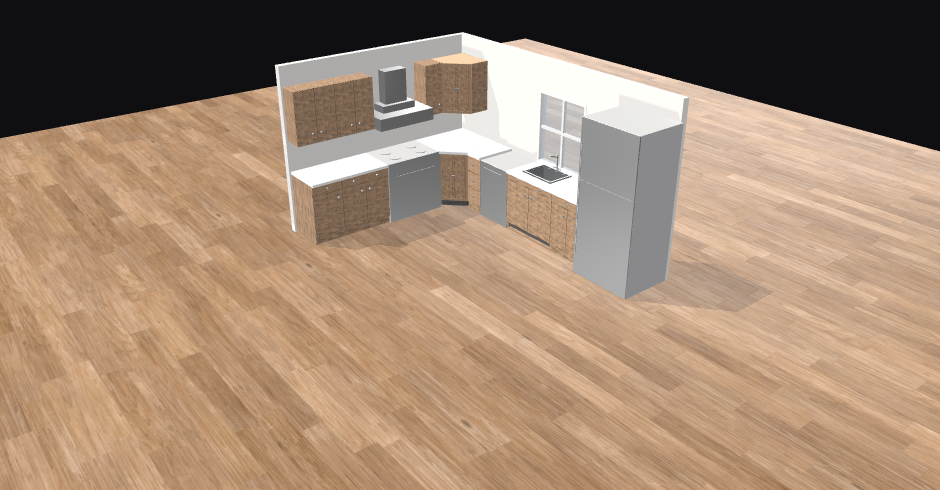
Product preview
One Sketch, Every Part
One set of measurements, all the way to parts: the same kitchen at every step, in about a minute. The build is a recording of the app's own 3D engine; the parts at the end are computed here in your browser, by the app's own designer. Start it below and follow it down.
- 1The measurements
- 2It assembles
- 3The parts
A field measure off a real job. The app wants less of it than you'd think: the shape, two wall lengths (12′ and 10′), and where the sink and range go. It works out the corner, the fillers and the clearances.
Assemble it from the measurements
Drag the sketch across and watch the kitchen assemble itself.
The change always comes
Drawing the change is the cheap part
You've got the layout figured, and then it moves: the sink shifts, the run grows a foot. Sliding the boxes over is the easy part; it's the blind corner, the filler and the parts list you already worked out that eat your evening.
In KitchenCNC the kitchen is already standing, so a change is just a change: drag it, and the parts follow.
- You draw the room: point to point, corners locked square, exact lengths typed on the walls you care about, or start from a shape
- Assembles the whole kitchen: blind corners, lazy susans, fillers, clearances, real types at real sizes
- Then you change it by hand in the 3D view: place and move cabinets, swap them, resize them, change the finishes
- Breaks the changed design into parts: finished sizes, materials, edge banding
- Exports per-part DXF and a Mozaik import file, no re-keying in between
How it works
Four steps, and you draw the room once
Minutes · on a canvas
Draw the room
Point to point, corners locked to 90° or 45°, drag a wall, type an exact length on any of them. Or start from a shape. Nothing gets uploaded. We don't read DWG, PDF or 2020 files.
Seconds · on screen
The kitchen assembles
The whole run stands up: cabinets sized to the wall, the blind corner, the fillers, the clearances. Real types at real sizes, out of a frameless catalog.
As often as it takes
Then change it by hand
Now it exists, so now you move it: place and drag cabinets, sink under the window, corner to a lazy susan, change the finishes. The parts follow the change.
One click · out as parts
Export to CNC
The same model resolves into every panel (finished size, material, edge banding) as per-part DXF and a Mozaik import file. Nobody re-keys anything.
What KitchenCNC does
Four steps. Not your whole day
Draw the room, the kitchen assembles, you change it by hand, it exports to CNC. No CAD seat to buy and no drafting to learn. The parts come out at one fixed spec: 3/4″ maple ply cases, 1/4″ ply backs, MDF doors, full overlay.
Once it's up, this is what changing it looks like
Measurements in, kitchen out
Draw the room, not the boxes
Point to point on a canvas, corners locking to 90° or 45°, exact lengths typed on the walls that matter, or start from a shape. Either way it works out the corner, the fillers and the clearances.
It fills the run for you
You get a kitchen back, not an empty room: wall runs, blind corners, lazy susans, fillers, clearances, uppers over bases. About twenty frameless types in every width you'd use, not your library, but enough to get the kitchen standing.
Change it by hand
Once it's standing you work in it: place and drag cabinets, put the sink under the window, turn that corner into a lazy susan, change the finishes. One model throughout, so the parts follow the change.
Change it, then export to CNC
Parts, not pictures
Every panel comes out with its finished size, material and edge banding, as per-part layered DXF and a Mozaik import file. Not a drawing somebody keys back in. We diffed the breakdown against real Mozaik exports: two of twelve cabinet families match exactly, and three blind-corner types don't. Run a box you know before you run a job.
Corners get placed for you
Every inside corner comes back with a lazy susan in it (a blind base when the return is under 96″), and the fillers sized to close the run. The caveat is the breakdown, not the placement: a corner box comes apart as its bounding case, square sides and no diagonal front. Check cabinet 5 in the parts panel below against your own standard.
It won't let you export junk
Every job is validated before a file exists, and while an error stands the export simply doesn't generate. You find the problem before you cut, not in a stack of miscut sheets.
Drawn room to parts. That's the whole product. No plan import, no photoreal rendering, no reading a photo of your sketch (that's the Mozaik plugin), no submittal package, no nesting, no post; those stay where they already work.
Illustrated layouts
Shapes it builds, at your dimensions
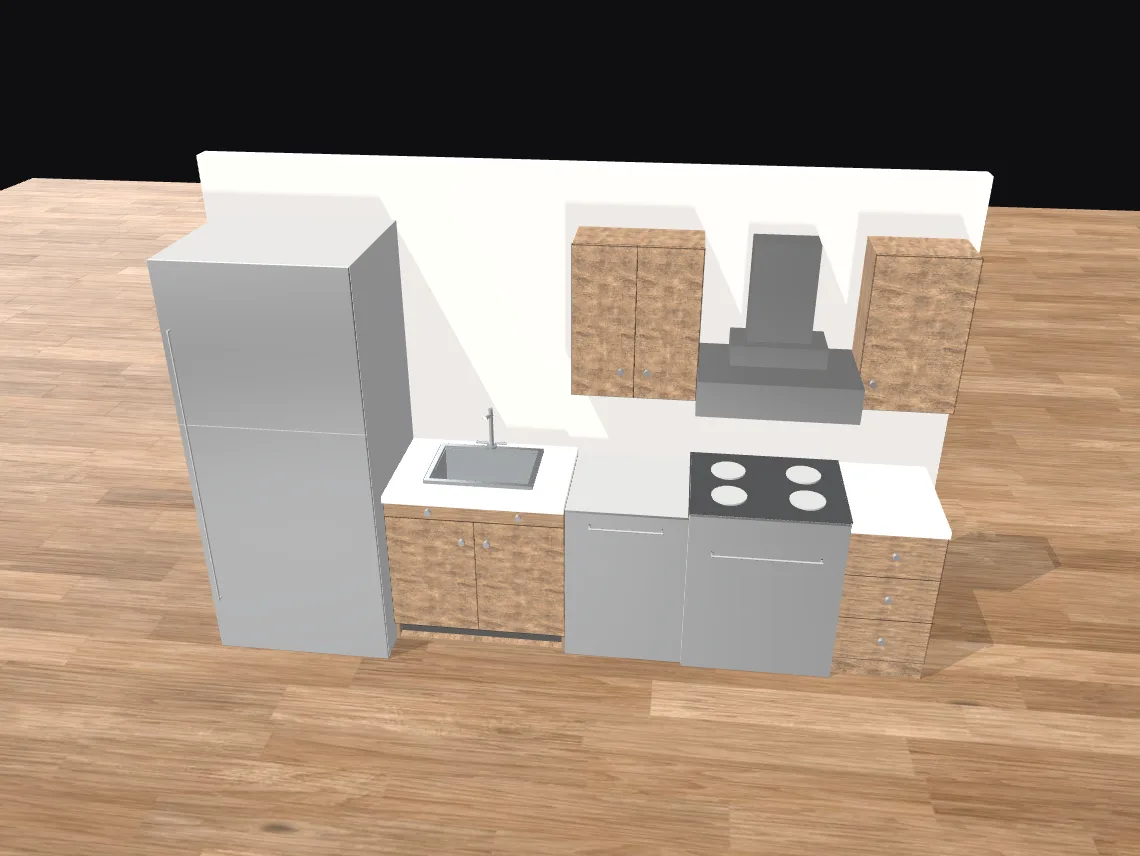
L, U, galley, single wall: four of the shapes the engine builds, and most kitchens you'll ever build. It builds others, and you set every wall length yourself. The shape fixes the walls and corners, you fix the sizes. The demo above runs the L. These four pictures are illustrations we drew, not app output: the 3D view you get is a shaded model, not a photograph.
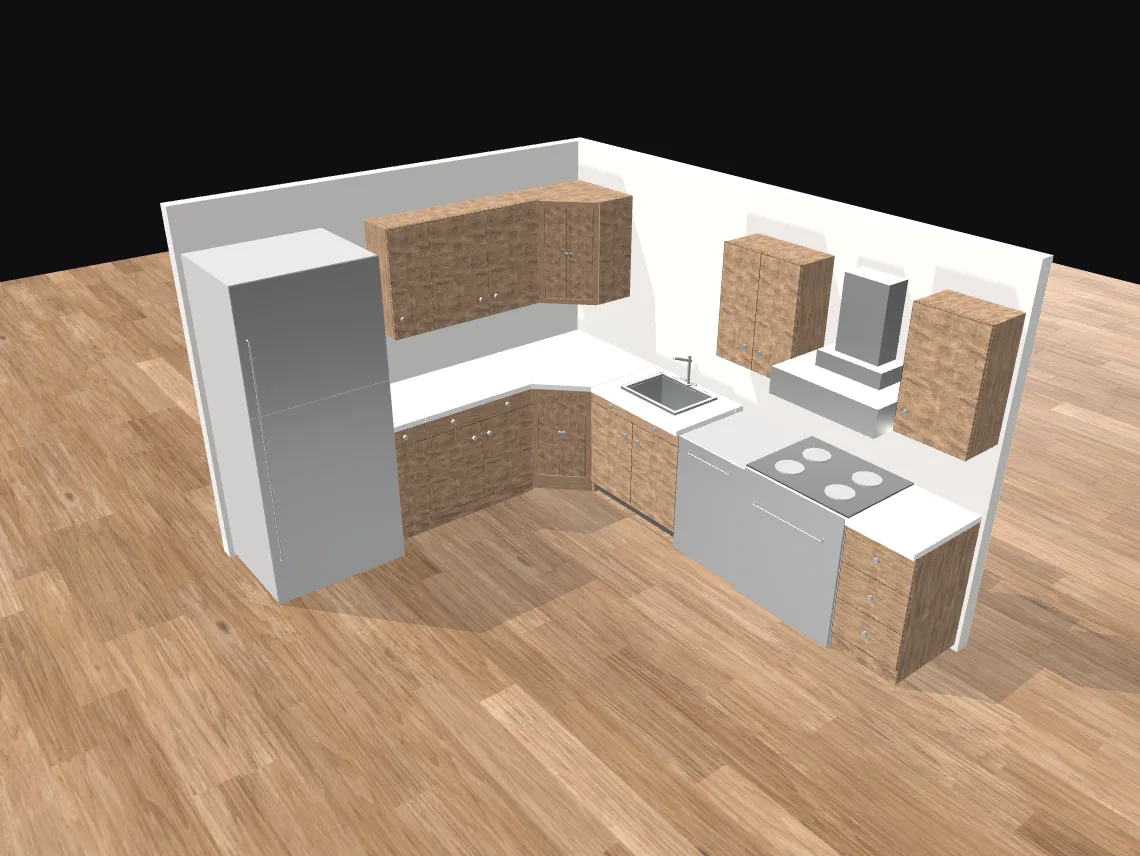
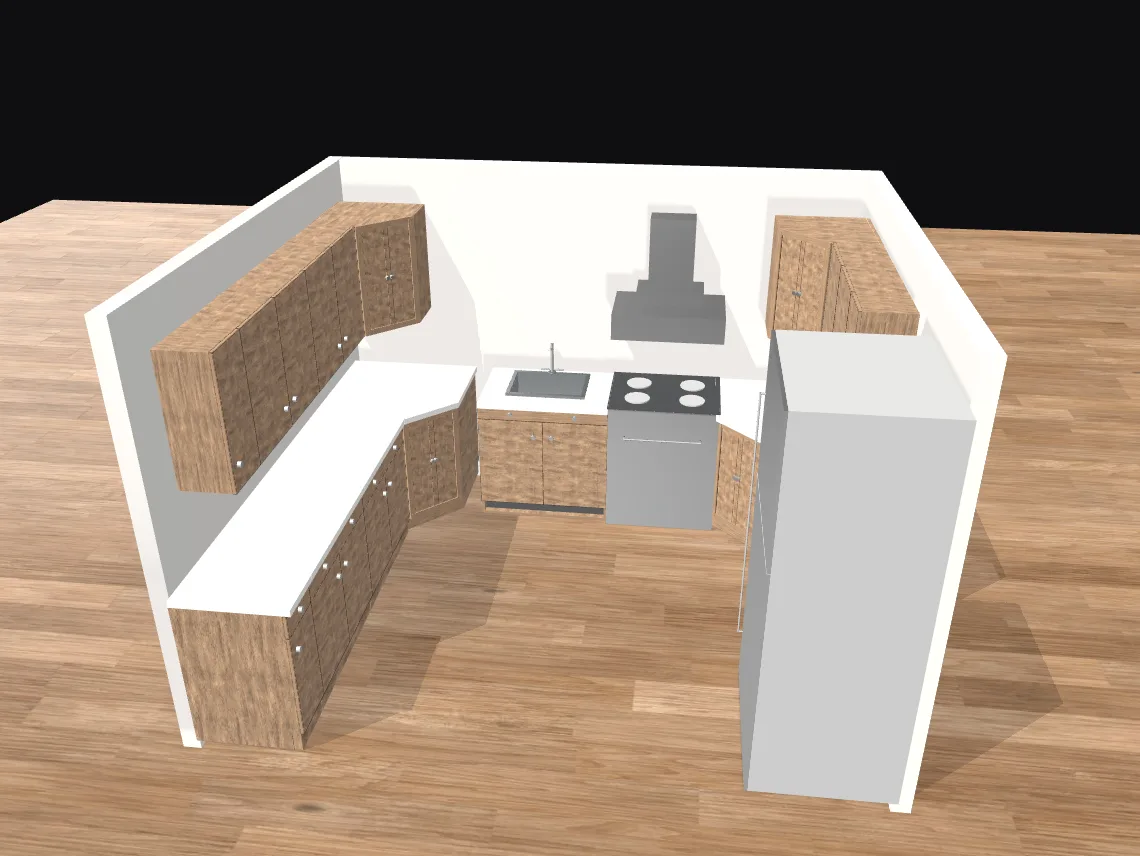
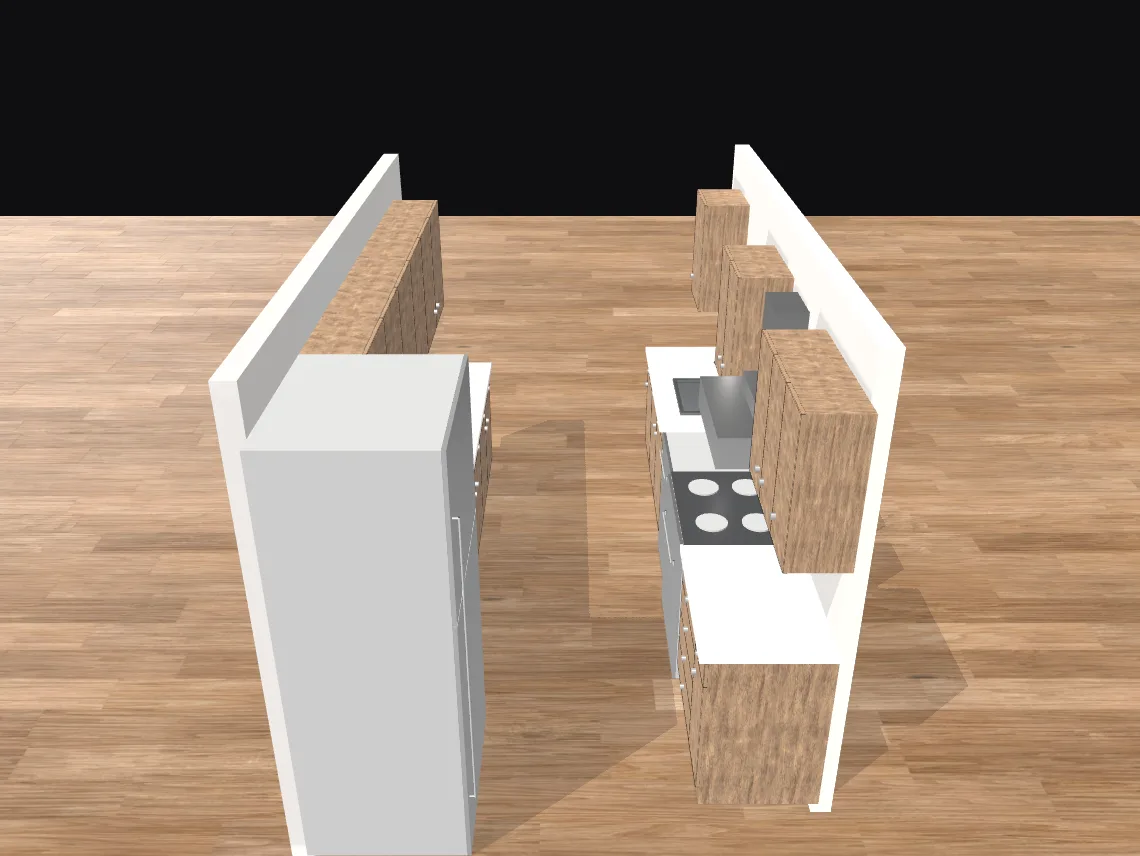
Want to drive one? Try the demo →
Where KitchenCNC fits
We take the front of the job
The big cabinet CAD-CAM tools do 3D → CNC well, but they're built for full-time shops and priced to match: more tool than you need to cut one kitchen. What none of them let you do is sketch the room in a couple of minutes and hand back a kitchen already assembled. That's the piece we built, with parts at the other end.
1 · Drawn on screen
The room
Point to point, corners locked square, exact lengths where you want them, or start from a shape and KitchenCNC works out the rest. Not a file you upload; we can't read one.
2 · Seconds later
The kitchen, assembled
The run comes back filled (blind corners, lazy susans, fillers and all), out of an actual frameless catalog. A shaded 3D model you work in, not a photoreal picture you can't build from.
3 · Then change it
By hand
Grab it and move it: the run grows a foot, the pantry swaps walls, the blind corner becomes a lazy susan. You don't re-pull the parts list afterwards. It redraws off the change.
4 · No re-entry
Export to CNC
A parts-level cut list, per-part layered DXF and a Mozaik import file, into the machine workflow you already run.
Design & visualizer tools
2020 · ProKitchen · Roomvo
Sell the kitchen beautifully, output nothing a machine can run. That's why someone downstream enters it all again.
Shop CAD-CAM
Mozaik · Cabinet Vision · Microvellum
Own 3D → CNC properly, and hold your library. Somebody still has to sit down and enter the kitchen first.
KitchenCNC
The front of it
Draw the room, the kitchen assembles, change it, out to CNC, frameless, in minutes, with nobody placing boxes.
Who it's for
For whoever's building the kitchen
Laying out a kitchen takes real time, and it changes more than once before anything gets cut. If you don't own CAD, and aren't about to buy it, this is built for you.
Building your own kitchen
You can read a tape and swing a hammer, but you were never going to buy CAD to lay out one kitchen. Draw the room yourself, move the cabinets until it's right, and hand the shop parts instead of a sketch to guess at.
Contractors and remodelers
The kitchen is one line on a bigger job, and it doesn't justify a CAD seat or a drafting detour. Draw the room, get it assembled in minutes, and take cut-ready parts straight to the shop or the machine.
Small shops without a seat
You've got the saw, maybe the CNC, but not a full CAD-CAM seat. Our parts come out frameless at one fixed spec (3/4 case, 1/4 back, full overlay, maple ply, MDF doors), so run a box you know against your standard before you cut a job.
Never opened CAD in your life
You don't model and you don't want to learn. If you can sketch the room on a napkin, you can draw it here. Point to point, corners lock square, and the kitchen builds itself from there.
Get access
Free while we build it out
There is no plan to pick and no card to enter. KitchenCNC costs an email address and a phone number, and then you have all of it: the sketch tab, the 3D kitchen and the CNC export. We ask for the number because this is early software and we would rather hear what broke from you than read it in a log.
Before you spend an evening on it
- The 3D view is a shaded model, not a photograph. You place cabinets in it, move them and change the finishes. The finished-looking kitchens elsewhere on this site are illustrations we made. The app does not output those, and neither does Mozaik.
- Check the parts before you cut them. We diffed our parts engine against real Mozaik exports: two of twelve cabinet families match exactly, several have known gaps, and three blind-corner types don't match at all. Frameless, at one fixed construction spec (3/4″ ply cases, 1/4″ backs, MDF doors, full overlay), not out of your library. Run a box you know first.
- Reading a photo of a sketch is the plugin, not this. Photographing a hand-drawn field sketch and having the numbers read off it is what the Windows Mozaik plugin does. In the web app you draw the room yourself. Nothing here reads a DWG, PDF or 2020 file either.
Also from us
Two other things on this site
Free · nothing to sign up for
Square footage takeoff
Draw a room in the browser, type the wall lengths, and get the floor and wall areas out. It runs entirely on your own machine, no account, no email, nothing sent anywhere. Handy for a quick estimate before any of the rest of this matters.
Open the takeoff tool →$20/month · Windows · a separate product
KitchenCNC Sketch Intake for Mozaik
If you already run Mozaik and the job is getting the room into it: photograph the hand-drawn field sketch, confirm every number it reads, and get a real Mozaik job with the walls, corners and doors drawn. It does not replace Mozaik and it is not part of the platform above, different product, its own subscription.
See the Mozaik plugin →